Not all industrial and flex space is built the same way, and the details that seem minor on a floor plan can end up mattering a lot once you're actually operating out of a space. Whether you're storing equipment, running light assembly, or parking a boat or RV alongside an office, here are a few things worth checking before you sign a lease.
Clear height matters more than you think
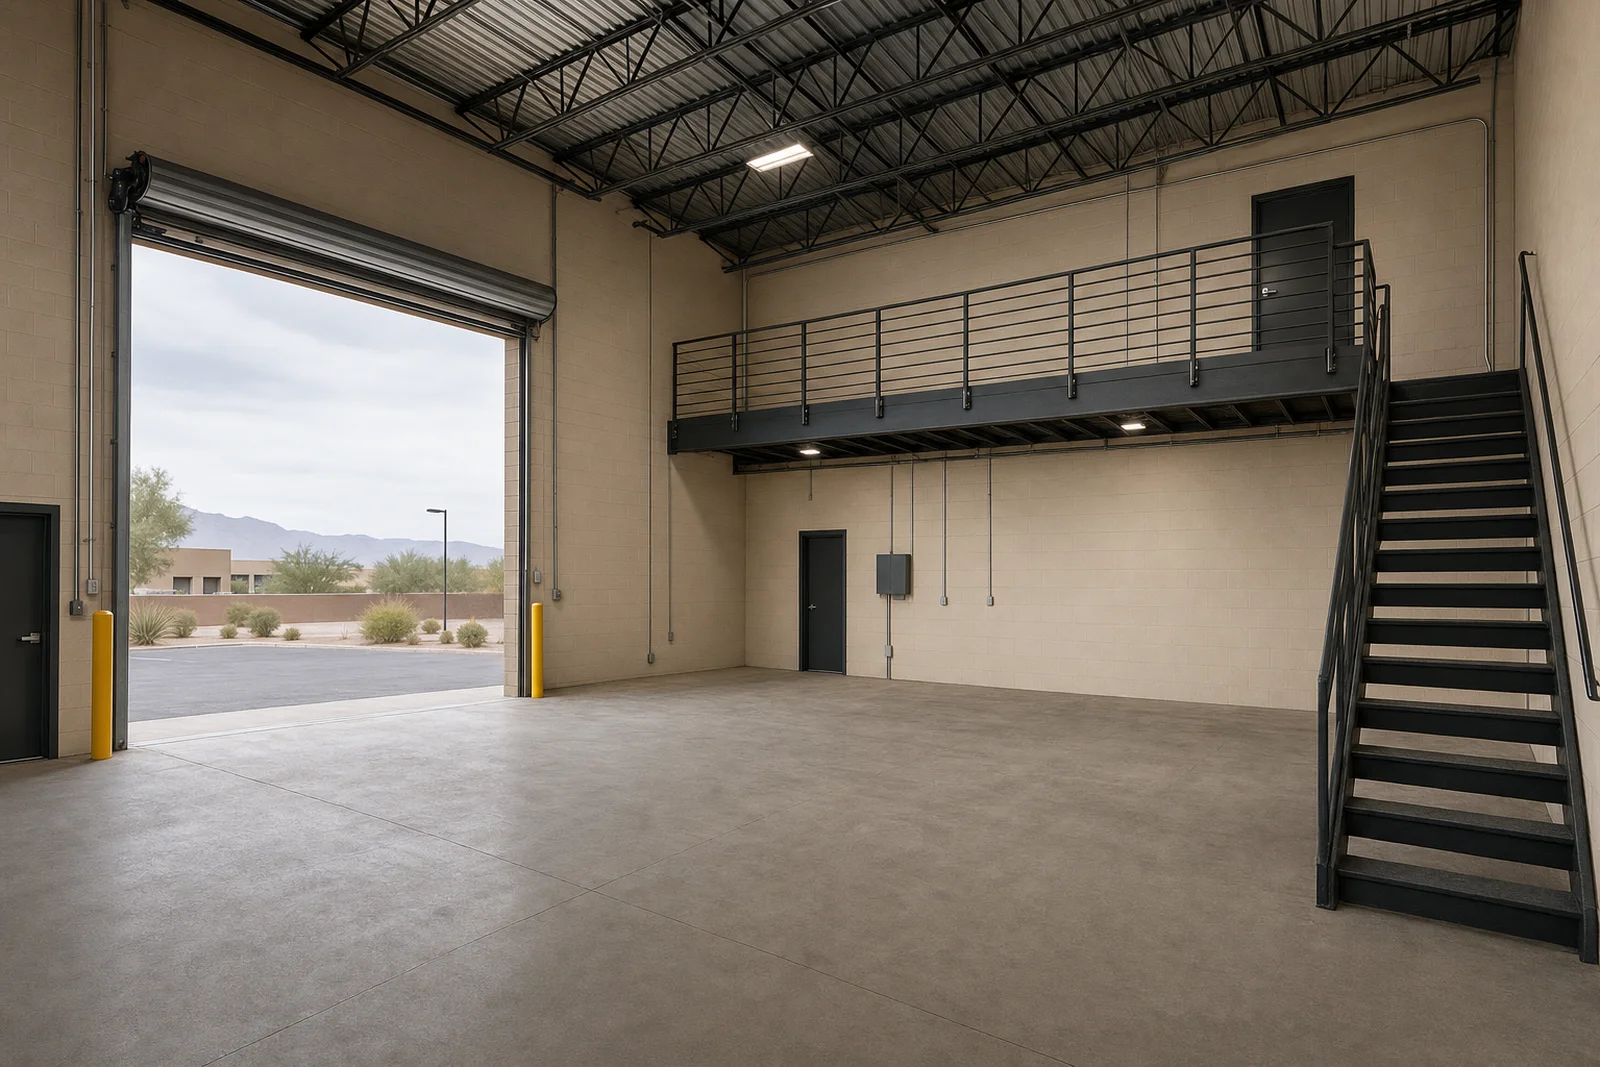
Clear height — the unobstructed vertical space inside a bay — determines what you can actually keep or install. Racking, lifts, larger vehicles, and mezzanine build-outs all depend on having enough room overhead. A unit that looks spacious on paper can feel cramped in person if the clear height is lower than expected. Here at Lakeview, for example, units are built with 20.5' clear height, which tends to accommodate taller equipment and larger vehicles more comfortably than lower-clearance space.
Door size and access
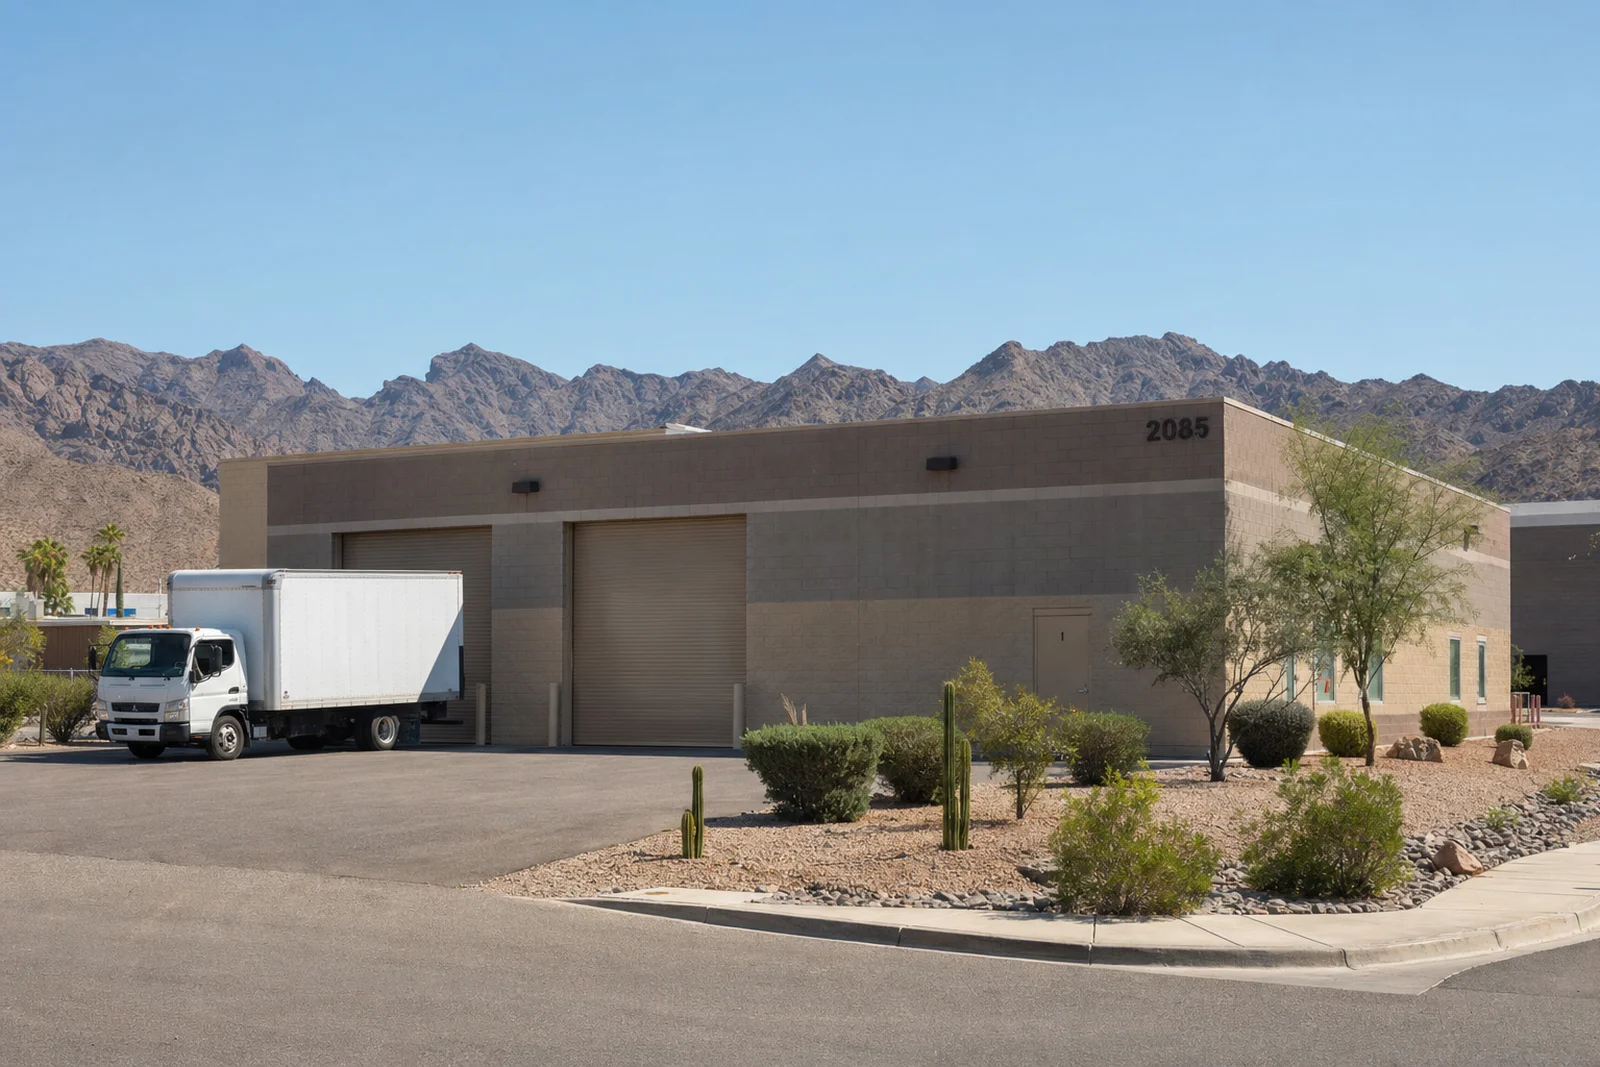
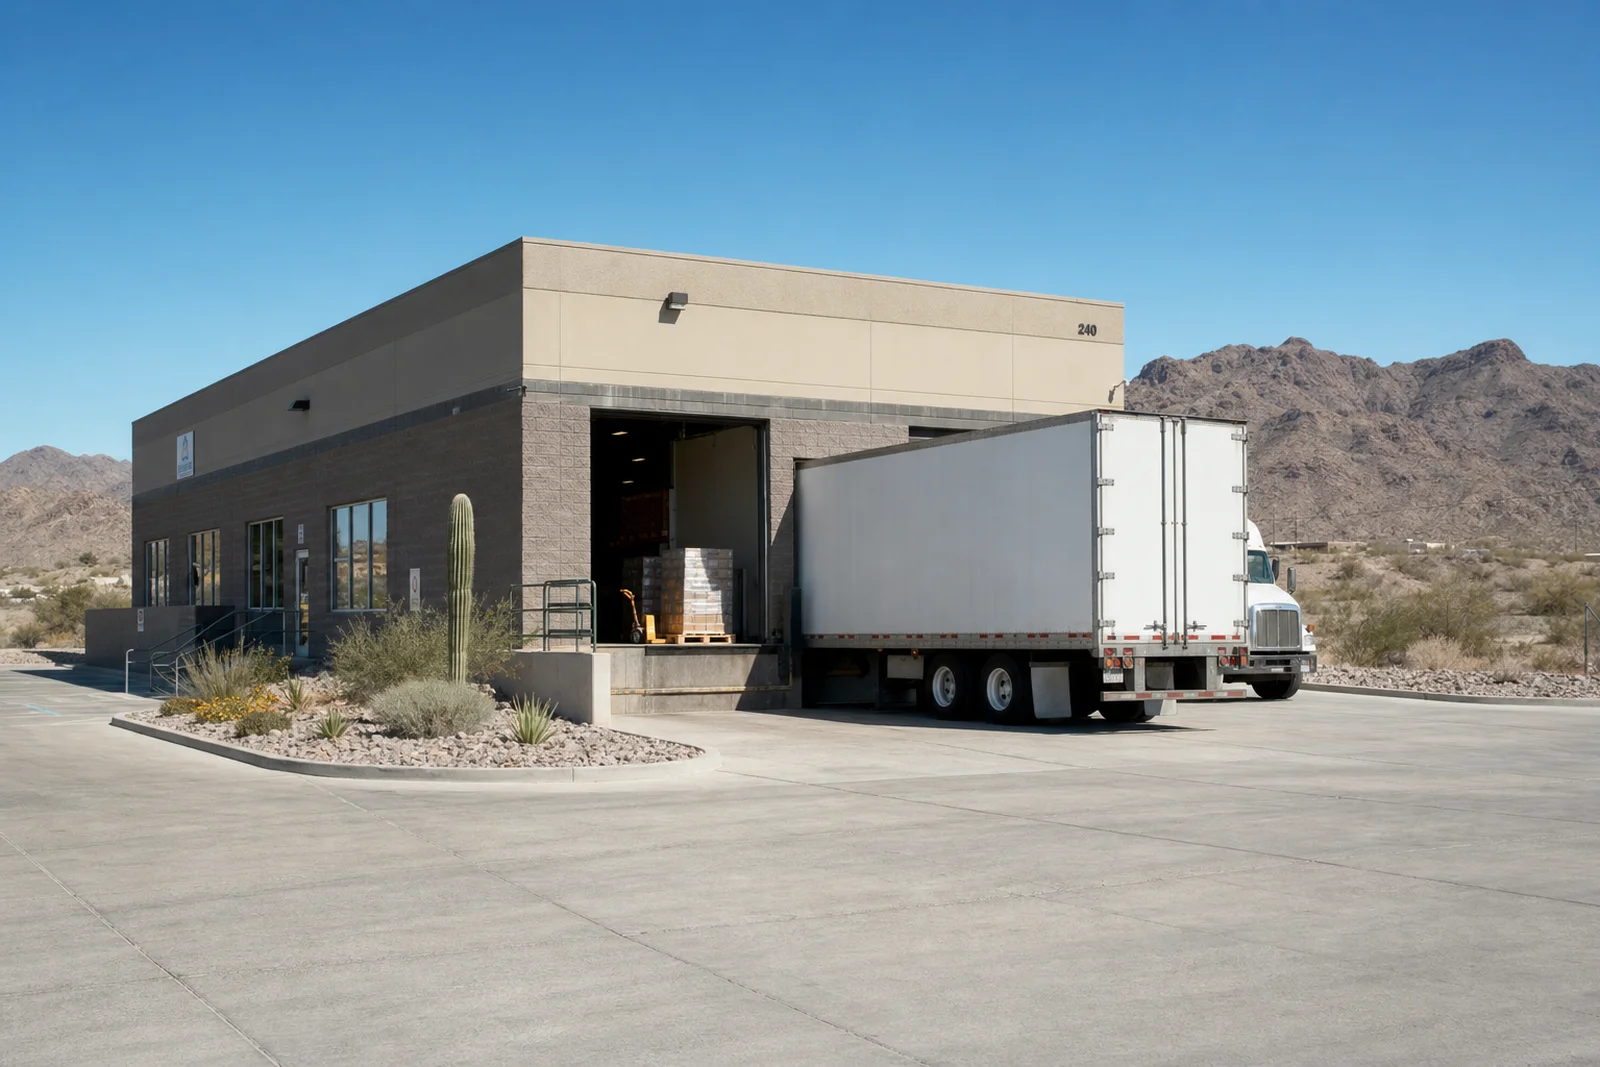
Overhead door dimensions can quietly limit what fits through them. A door that's too narrow or too short can rule out certain equipment, trailers, or boats entirely, even if the space behind it has plenty of room. It's worth measuring your largest anticipated item and comparing it against the door opening, with some margin for maneuvering. Larger doors, like the 14x14 overhead doors used at Lakeview, generally give tenants more flexibility for what they can move in and out over time.
Power capacity
Power needs vary a lot depending on use case — a business running equipment, tools, or climate control systems needs meaningfully more capacity than one using a unit mainly to park a vehicle or keep personal gear. Ask specifically about voltage and phase availability rather than assuming a unit is equipped for your needs. Units with 480V 3-phase power alongside standard 277/120V single-phase, which is the configuration at Lakeview, tend to support a wider range of business and equipment types without requiring costly electrical upgrades.
Construction quality and climate control
Not all "warehouse" space is insulated or conditioned the same way. In a desert climate especially, insulation and HVAC coverage can be the difference between a usable workspace and one that's uncomfortable for much of the year. It's worth asking whether climate control extends throughout the entire unit — including any mezzanine or loft area — or only part of it. Masonry construction with a well-insulated roof, like the R-40+ insulated roofing used at Lakeview, can also help moderate interior temperatures more consistently than lighter metal-building construction.
Flexibility of unit size
Businesses grow, contract, and change what they need space for. A property that only offers one size tier can box you in if your needs shift. Looking for a building with a range of available unit sizes — Lakeview's units run from roughly 3,900 to 20,000 SF, for instance — can make it easier to find a starting size that fits now, with room to reassess as your business evolves.
No single checklist can cover every scenario, and the right space ultimately depends on your specific business and how you plan to use it. But walking through these five areas before you sign can help you avoid surprises and make a more informed comparison between properties.
See how Lakeview Executive Lofts measures up
20.5' clear height, 14x14 doors, 480V 3-phase power, and units from 3,900–20,000 SF — now leasing in Lake Havasu City, AZ.
View Leasing Specs